
Make an inventory before a layout
List the largest and heaviest items and measure a representative bin or appliance. Note what should stay within easy reach and what is seasonal. Measure usable wall length, doors, corners and obstructions. Include the swing of a hinged door: storage that fits against the wall can still interfere with access or prevent a drawer from opening fully.
Choose the system and support together
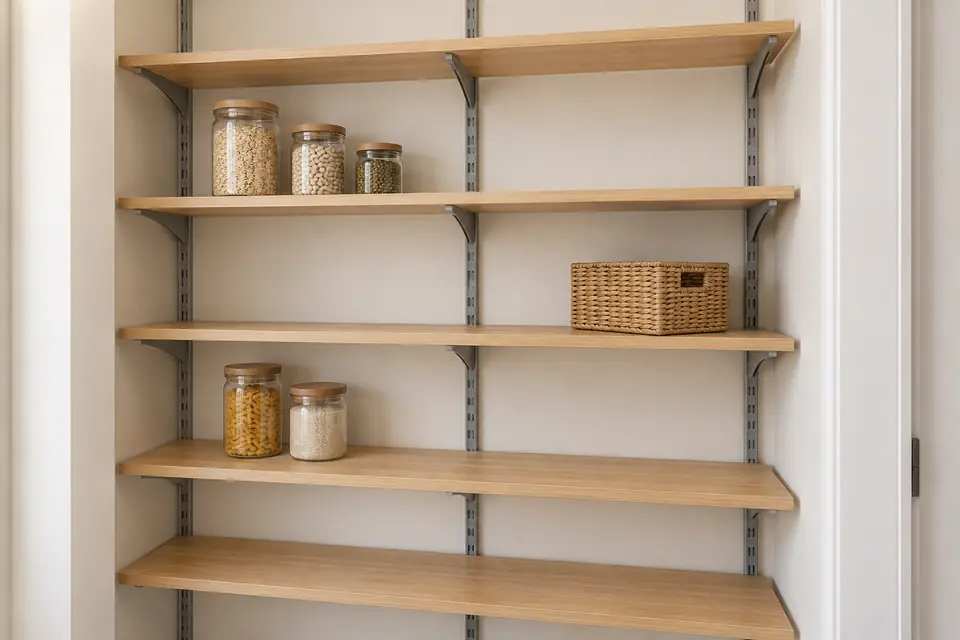
Fixed shelves favor a settled layout; adjustable tracks let shelf positions change with the contents. Wire, solid shelves and custom cabinetry solve different storage problems. ClosetMaid’s planning guidance distinguishes fixed installation from ShelfTrack layouts. Follow the chosen system’s support and loading instructions; a shelf rating is meaningful only with its required installation.
Separate installation from fabrication
For customer-supplied shelving on suitable walls, use the repair-list tool with your assumed technician-hours. VPS confirms those hours and the wall conditions. Custom cutting, new drawer boxes, specialty anchors, wall repair and painted finishes may need separate pricing. Include removal and patching of the old system in the request so an apparently small upgrade does not leave an unfinished wall.
Manufacturer or agency reference: ClosetMaid wire shelving project planner
Plan usable storage, not just wall coverage
An attractive drawing can fill every wall without making the room easier to use. Start with items that are currently difficult to store: tall cereal containers, small appliances, cleaning supplies or hanging clothing. Record the objects that need clear space above them or room to lift them out. Shelf depth should support access as well as capacity.
For a reach-in closet, show the doorway and any section hidden behind the return wall. In a pantry, show the path through the room and the way doors open. Corner shelves can leave awkward areas if containers block access to each other. A simple sketch with a few representative items is more useful for initial planning than an unlabeled photograph of a full closet.
Compare fixed and adjustable layouts fairly
Fixed shelving can suit a settled arrangement, while adjustable systems can accommodate changes in shelf height. Neither choice determines the finished quality by itself. Compare the proposed support, appearance, usable depth and installation conditions. A product photograph does not tell you whether the same arrangement will work on your walls.
Ask whether the system includes every bracket, rail, connector and shelf needed for your layout. Retail packages may show optional accessories that are not included. For customer-supplied products, send the product link and parts list before the appointment. If a custom-cut layout is proposed, ask who determines final dimensions and whether edge finishing or special corner details are part of fabrication.
Include the wall left behind by the old system
Removing old shelving can expose holes, painted outlines, adhesive or damaged wall surfaces. Specify whether the desired result includes only securing the new system or restoring visible areas of the wall. Some new layouts cover old marks; others expose more of the wall than before.
Photograph existing attachments without pulling them out. Mention known water staining or soft material so it can be reviewed before new storage conceals it. Patching, drying and painting can affect the sequence and the number of visits. If you plan to paint yourself, coordinate that step with installation and identify which work must be complete before the shelving is fixed in place.
Prepare the room for installation and review
Agree on who empties the space, where contents will be stored and when the walls will be available. A pantry full of food or a closet packed to the ceiling can add handling that was not visible in the original request. Keep access to equipment and necessary service panels in the planning discussion.
After installation, review the intended arrangement with the product instructions. Do not treat a shelf's appearance as proof of its capacity, and do not combine unrelated bracket or anchor ratings into an assumed system rating. Tell the installer about concentrated heavy items before installation, rather than discovering afterward that the planned use differs from the product selected.
Send a quote request that can be compared
Include room dimensions, door and obstruction locations, the number and approximate depth of shelves, your storage priorities and the proposed product. Add whether old shelving must be removed and whether wall repair, painting, disposal or custom fabrication is requested. If you are comparing two systems, keep those surrounding tasks the same in both requests.
For a larger overview, use the shelving installation cost guide. It separates system selection from wall preparation and finishing so a shopping-cart total is not mistaken for the installed project cost. VPS can then review a defined layout and its unknowns, instead of trying to price “more pantry storage” without knowing what will be supplied or retained.