
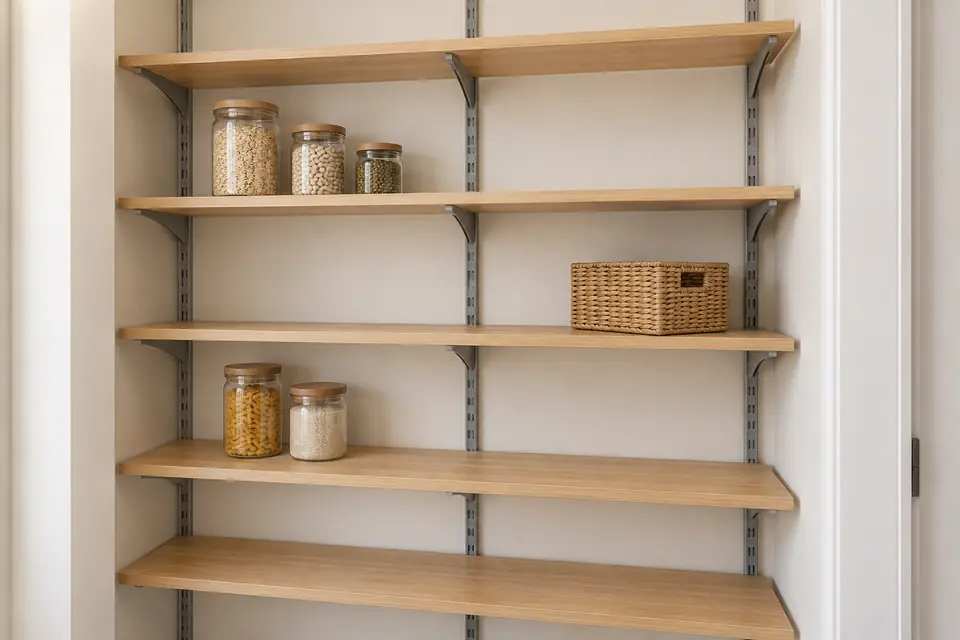
When a fitted system is useful
A built-in can use an awkward alcove, align with trim or make storage feel part of the room. The extra work may include scribing to uneven walls, fillers, base details and finish touch-ups. Decide what should be permanent and whether access panels, outlets or existing equipment must remain accessible. Bring a sketch of the room and a list of objects the storage must accommodate.
When a movable unit is more practical
Freestanding storage offers more flexibility when your layout may change. Check the assembled dimensions, delivery path, door swing and space for opening drawers. Movable does not mean anchoring is unnecessary. Follow the furniture maker’s instructions and the CPSC’s tip-over prevention guidance when deciding how to secure furniture and TVs.
Compare two equivalent scopes
Ask each option to include the same useful storage capacity and desired finish. List assembly, anchoring, custom fitting, disposal of old units and wall touch-ups separately. A photo of the empty wall and a link to the intended furniture help VPS identify work that is missing from a shopping cart total. The repair list can organize both options without inventing a custom-cabinet price.
Manufacturer or agency reference: CPSC Anchor It guidance
Compare the space each option actually makes usable
A fitted unit may use an alcove closely, but usable storage also depends on doors, shelves and access. A freestanding cabinet can be narrower yet offer an interior arrangement that better suits your belongings. Compare the space available for the things you intend to store rather than the outside dimensions alone.
Measure representative bins, files or appliances and note whether they need ventilation, power or clearance during use. Identify frequently used items separately from seasonal storage. If either design blocks access to an outlet, shutoff, panel or existing equipment, resolve that before ordering. The best-looking elevation drawing can still leave an important access problem out of view.
Include delivery, assembly and fitting
A unit that fits its final location may not pass through the doorway or turn on a landing when assembled. Record stairs, narrow halls and any access restrictions. Ask whether the product arrives assembled, partly assembled or flat-packed, and who handles moving it to the work area.
Built-in work may require fitting around existing baseboard or uneven surfaces. Freestanding furniture may also need a suitable position and manufacturer-required restraint installation. List those tasks explicitly. If an existing unit is being removed, confirm whether it must be preserved, moved elsewhere or disposed of. These surrounding decisions can change a comparison more than the visible difference between two cabinet styles.
Decide how much finish matching matters
A built-in can be painted to coordinate with the room, but matching existing trim, doors or older cabinetry may take a separate finish decision. A factory-finished unit brings its own color, sheen and edge details. A product image viewed on a phone is not a reliable approval sample for a close match.
Ask to see a physical sample when matching is important. Decide whether an acceptable result means a complementary finish or an exact-looking continuation of existing work. Record where fillers, trim and touch-ups will be visible. That conversation keeps a basic installation estimate from becoming an open-ended promise to reproduce the appearance of older custom cabinetry.
Plan for changes in the room
Consider whether you may move the storage to another wall or change how the room is used. A fitted arrangement can be worthwhile when the location and storage needs are settled. A movable unit may be more flexible, although moving it later can still leave restraint holes or finish marks that need repair.
For a rented property, obtain the appropriate property permission for alterations before scheduling. Do not assume that a removable unit eliminates every wall attachment or approval question. Ask which parts of the proposed installation are reversible and what surface repair could be needed after removal. This helps compare the options over the period you expect to use the space, without assigning an invented resale value to either one.
Put both proposals on the same checklist
Compare storage capacity, product supply, assembly, anchoring, custom fitting, removal, disposal and finished appearance. Include access protection and any separate paint work. Mark unresolved wall conditions as questions rather than treating them as included repairs. A lower cabinet price can be offset by assembly or fitting that another proposal already includes.
Send VPS a room photo, a simple dimensioned sketch, the intended product or inspiration image and the objects the storage needs to hold. The shelving installation guide can help organize an alternative using open shelves. Request a scope review before buying a complete system when its fit or attachment is uncertain; the review can identify the decisions that actually affect installation.